
1630 Windy Mountain AvenueWestlake Village, CA 91362
Mortgage Calculator
Monthly Payment (Est.)
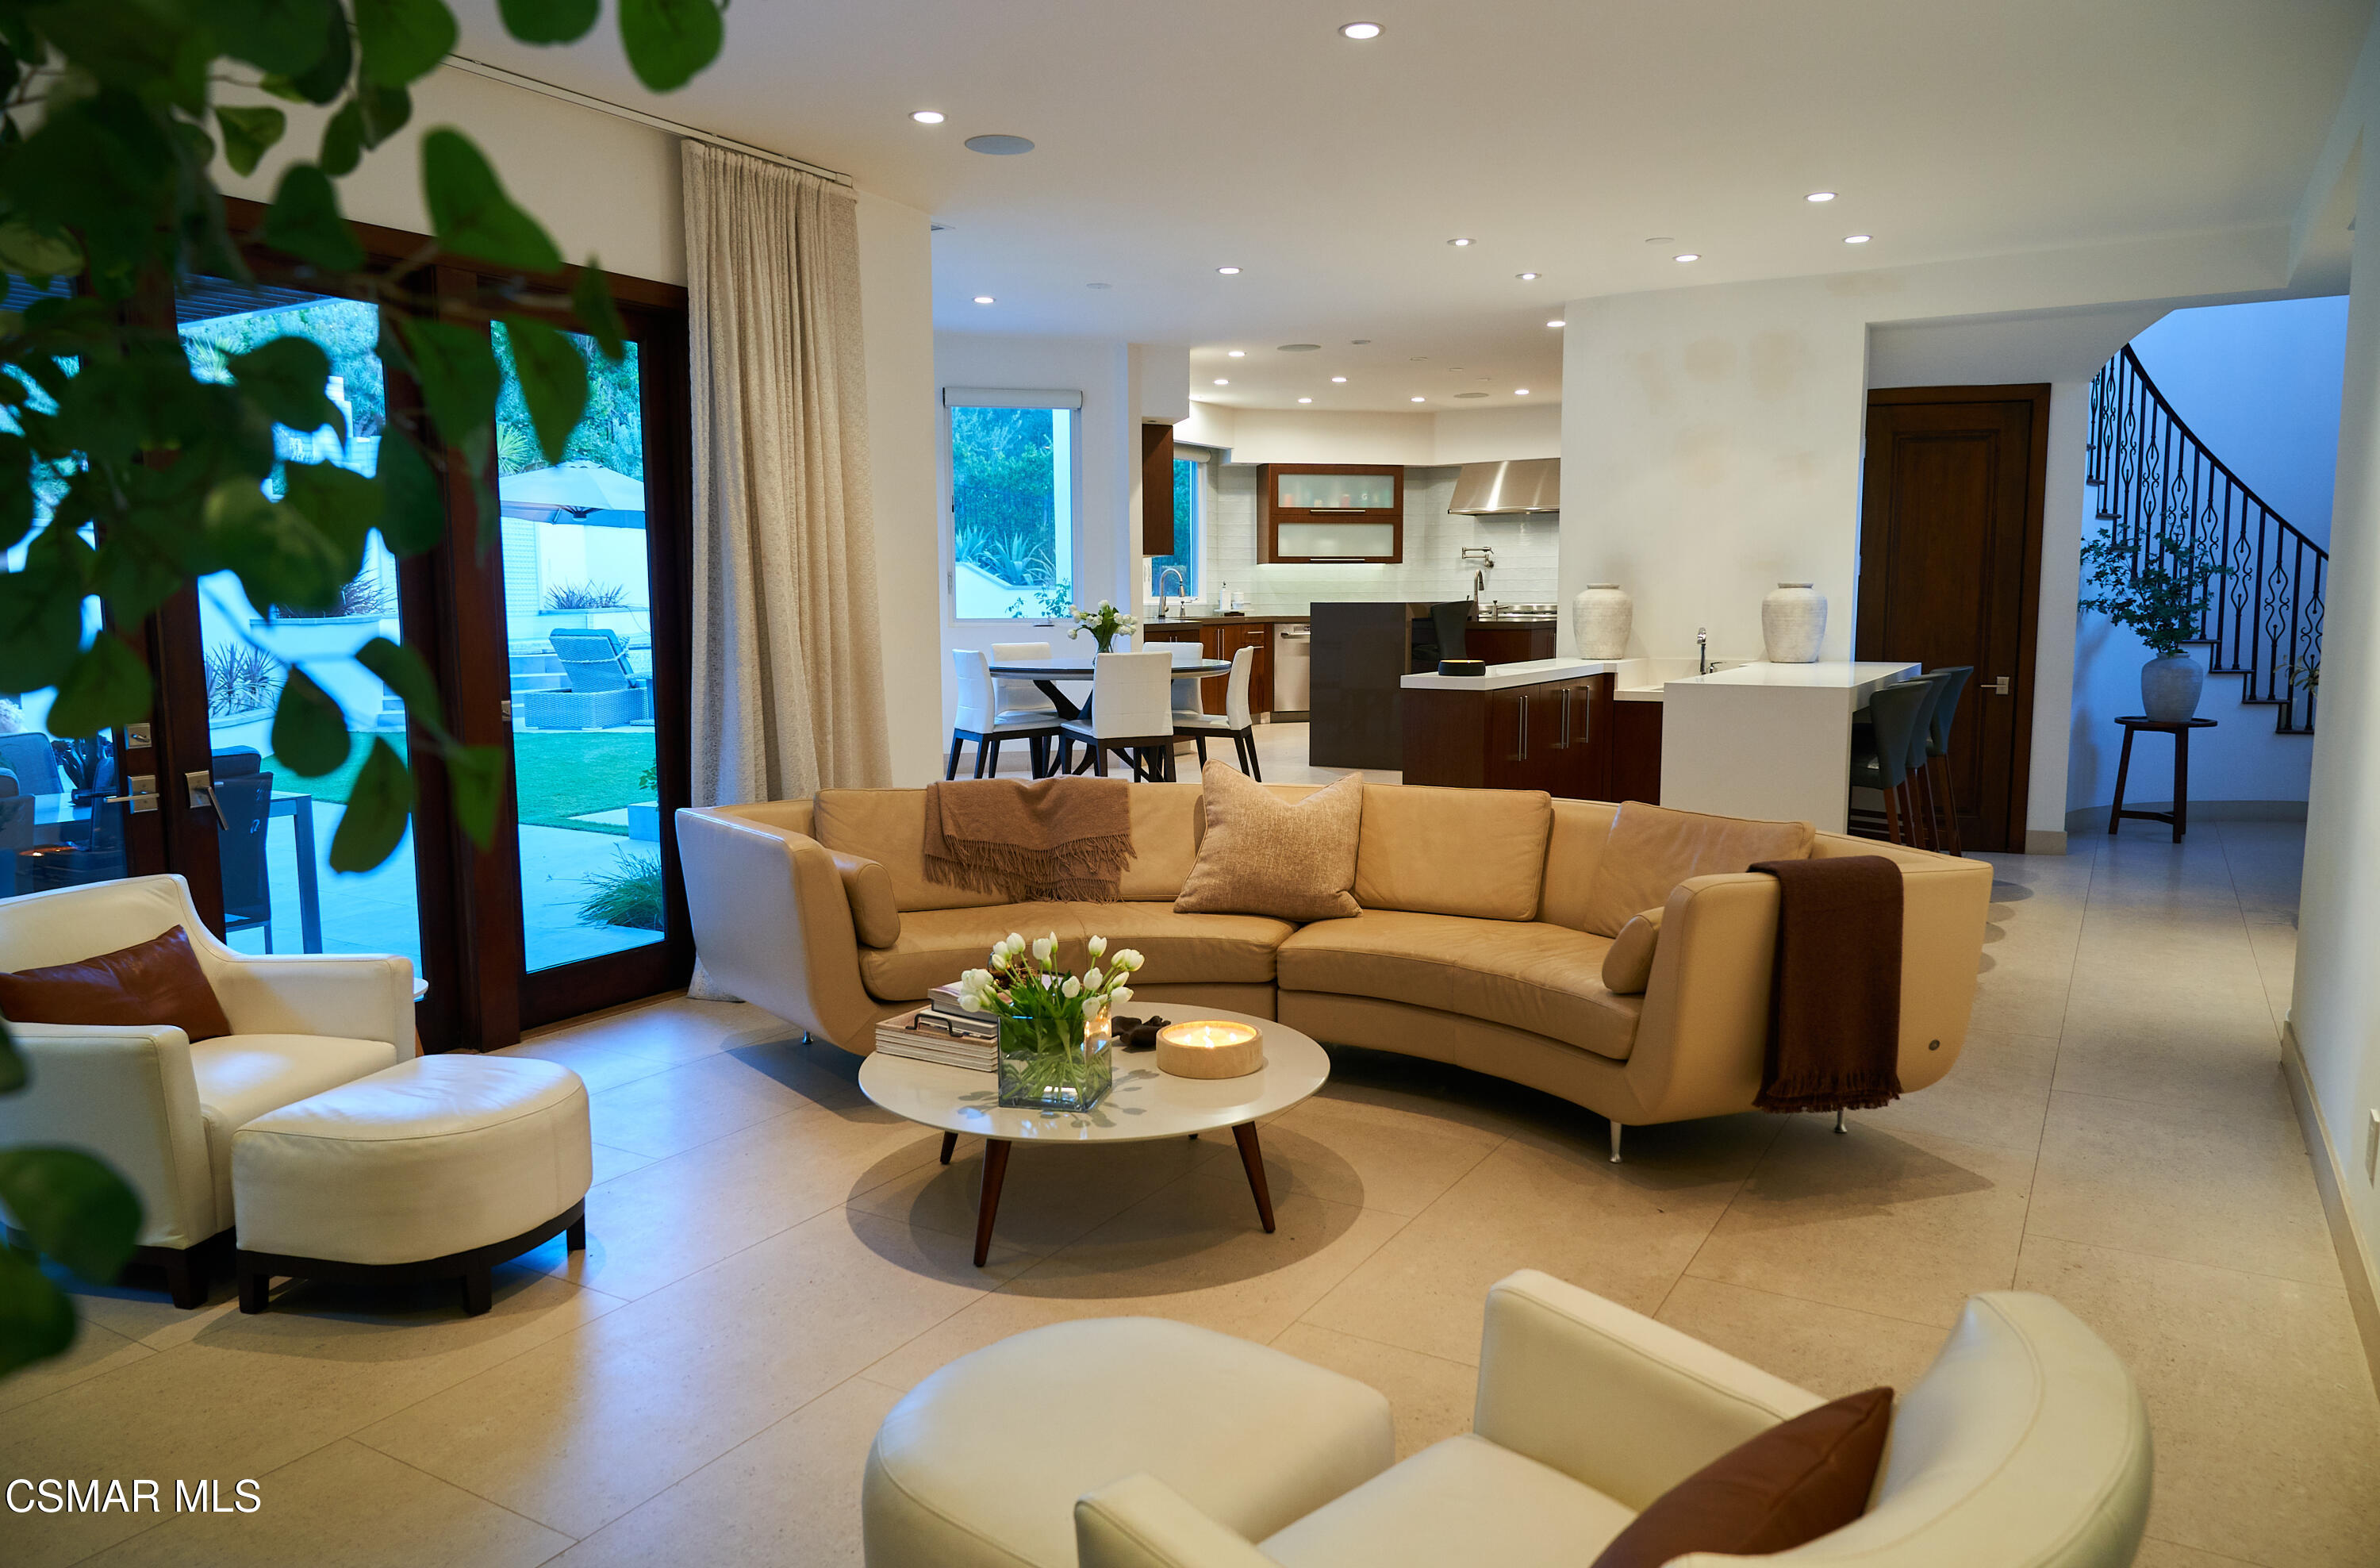
$17,109Perched on the highly sought-after Ventura County side of Westlake Village, on the coveted west side of Kanan Road, this exceptional North Ranch estate commands an elevated setting with sweeping mountain vistas and timeless curb appeal. Situated on an expansive 20,108-square-foot lot, the residence has been meticulously maintained and extensively upgraded, offering a rare combination of sophisticated design, impeccable quality, and effortless luxury. Custom built in 1997 with complete interior remodel done in 2018, the approximately 4,583-square-foot home offers a thoughtfully designed floor plan featuring five spacious en-suite bedrooms, including a highly desirable main-level bedroom and separate office - ideal for guests, multigenerational living, or a private executive workspace. Flooded with natural light, the home is designed for both grand-scale entertaining and comfortable everyday living. The gourmet kitchen is beautifully appointed with Miele refrigerator and freezer, Thermador double ovens with a six-burner cooktop, an oversized center island, breakfast bar, separate breakfast nook, wine cellar, and formal dining room. The luxurious primary suite serves as a private retreat, complete with a fireplace, sitting area, spa-inspired bath featuring a soaking tub, oversized multi-head shower with body jets, dual vanities, and separate walk-in closets. Approximately $400,000 was recently invested in creating a spectacular resort-caliber backyard. The pool and spa were completely re-plumbed and refinished with exquisite new glass tile, complemented by an elegant fountain and water feature. Outdoor living is elevated with a contemporary steel pergola featuring a fireplace and television lounge, a fully equipped outdoor kitchen with barbecue, icemaker, and bar seating, along with expansive new 24-inch porcelain tile and premium synthetic turf extending throughout the front, side, and rear grounds. Mature landscaping, drought-conscious drip irrigation, and a magnificent heritage oak complete this exceptional outdoor sanctuary. Luxury appointments continue throughout the home, including Crestron smart-home automation, integrated audio, remote-controlled window treatments, whole-house water filtration, security cameras, solid-core interior doors, and a spacious three-car garage with soaring ceilings and custom built-in cabinetry. A dramatic dual drive-through court beneath the property's majestic oak tree creates an unforgettable arrival experience. Located in one of North Ranch's most desirable custom home enclaves, this distinguished residence enjoys convenient access to North Ranch Golf Course, scenic hiking trails, upscale shopping, fine dining, and all that Westlake Village has to offer. Professionally curated designer furnishings are also available, presenting a rare opportunity to acquire a truly turnkey luxury residence with exceptional style and comfort.
| 22 hours ago | Listing first seen on site | |
| 22 hours ago | Listing updated with changes from the MLS® |

The information being provided by CSMAR is for the visitor's personal, non-commercial use and may not be used for any purpose other than to identify prospective properties a visitor may be interested in purchasing or leasing. Information relating to properties referenced on this web site may originate from the Internet Data Exchange (IDX) program of CSMAR. This web site may reference real estate listing(s) held by a brokerage firm other than the broker and/or agent who owns this web site. Any information originating from CSMAR, relating to a property, regardless of source, including but not limited to square footages and lot sizes, is deemed reliable but not guaranteed and should be personally verified through personal inspection by and/or with the appropriate professionals. Listing data originating from CSMAR is copyrighted by CSMAR and is protected by all applicable copyright laws. Any dissemination of this information is in violation of copyright laws and is strictly prohibited.
Did you know? You can invite friends and family to your search. They can join your search, rate and discuss listings with you.